Interiors: Space Underway
A yacht interior must function in two completely different physical regimes: level at anchor inside a calm natural cove, and pitching or heeling 20 degrees in an offshore seaway. When a designer removes structural pillars or widens the saloon floor beyond two meters without intermediate bracing points, a crew member losing footing can be thrown across the full beam of the vessel.
Scandinavian interior architecture treats open volume with healthy skepticism. Every step from the companionway to the forward cabin is bridged by a continuous chain of solid timber handholds, rounded table corners, and positive-latching locker catches.
Understand the Vessel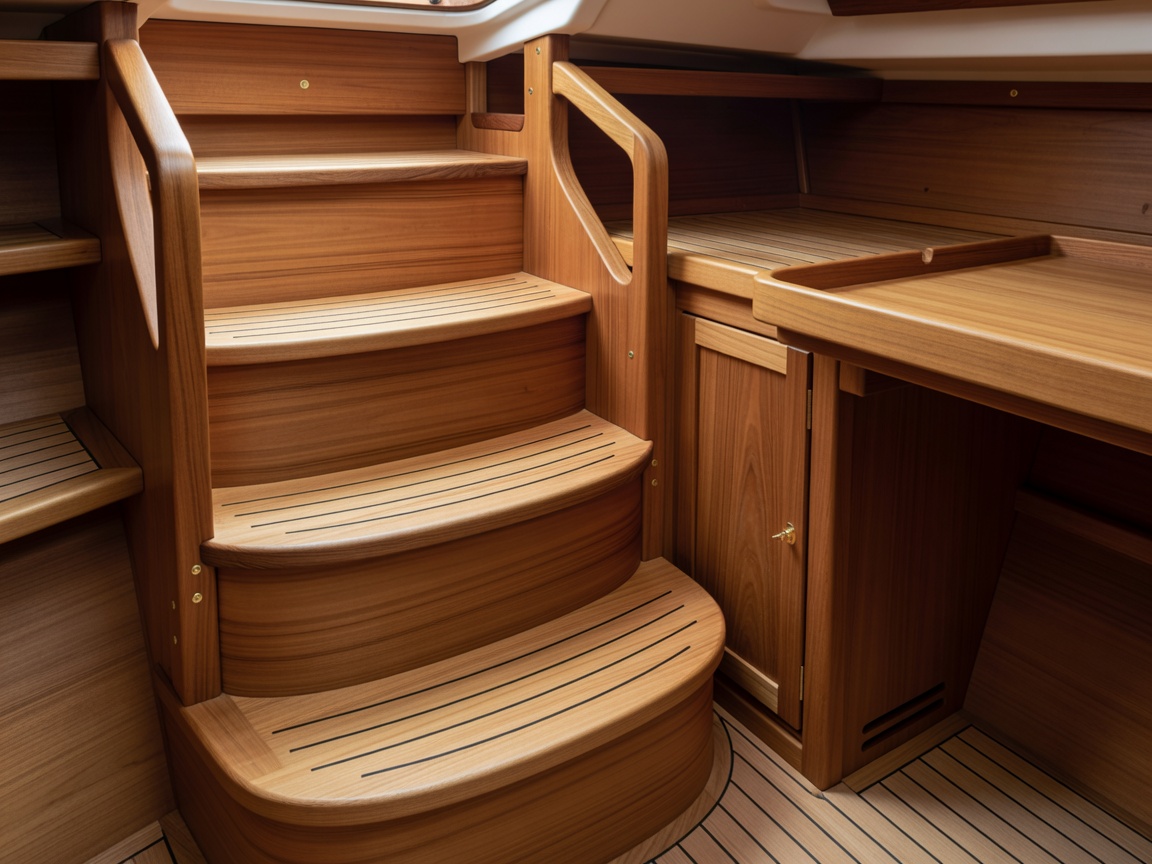
Reading a 50-Foot Nordic Longitudinal General Arrangement
Inspect how vertical and longitudinal space is partitioned between the forepeak collision bulkhead and the aft steering quadrant so heavy consumables stay centered over the keel.
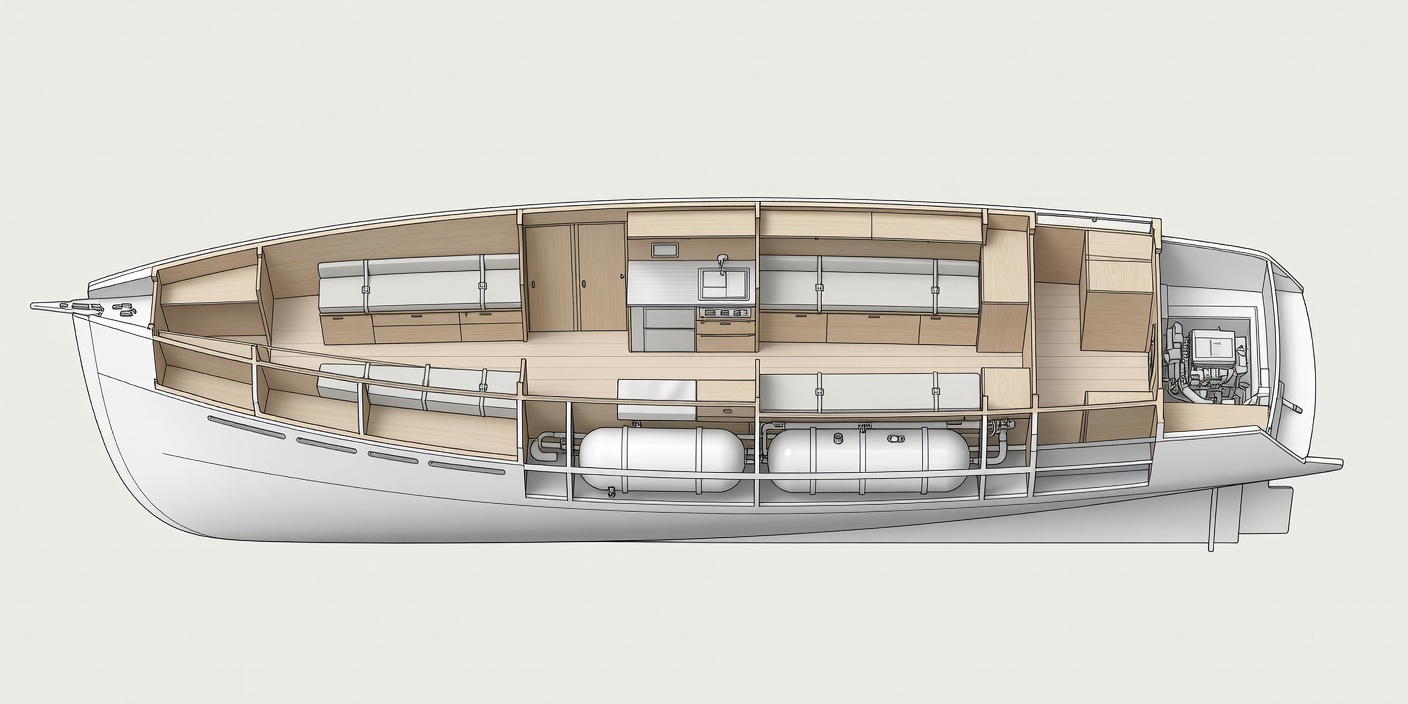
Watertight Collision Bulkhead
Separates anchor chain locker and sail stowage from the forward sleeping cabin. Prevents bow impact flooding and keeps wet rode odors out of living quarters.
Low-CG Tankage & Sea Berths
Freshwater (700 L) and fuel (500 L) tanks sit beneath the saloon settees directly over the keel, ensuring trim remains constant as consumables are used.
Galley, Wet Locker & Nav Station
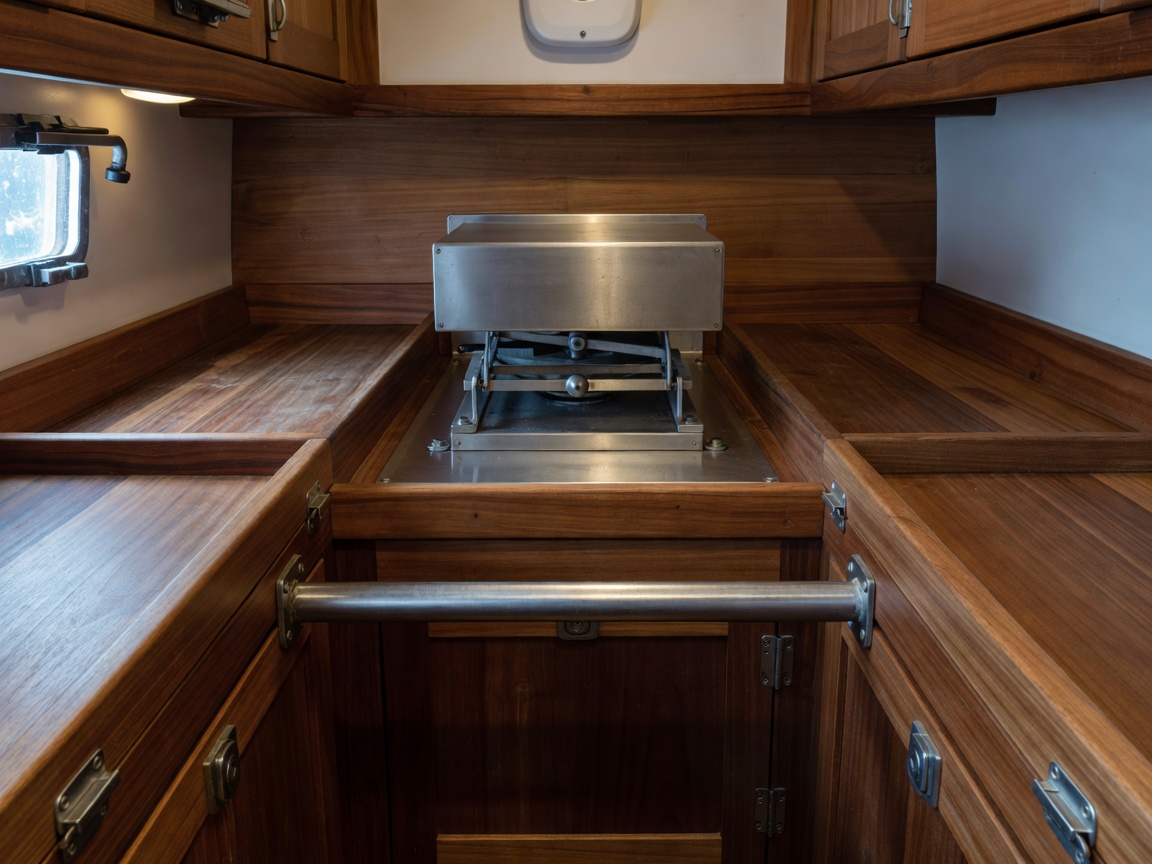
Positioned at the point of minimum pitching motion. The U-shaped galley braces the cook on three sides while the gimballed stove swings clear through 30°.
Walk-In Machinery & Aft Cabin
A sound-insulated walkthrough corridor houses electrical breaker panels and doubles as a workbench, isolating engine noise from the aft stateroom.
Grain-Matched Timber, Louvers & Service Access
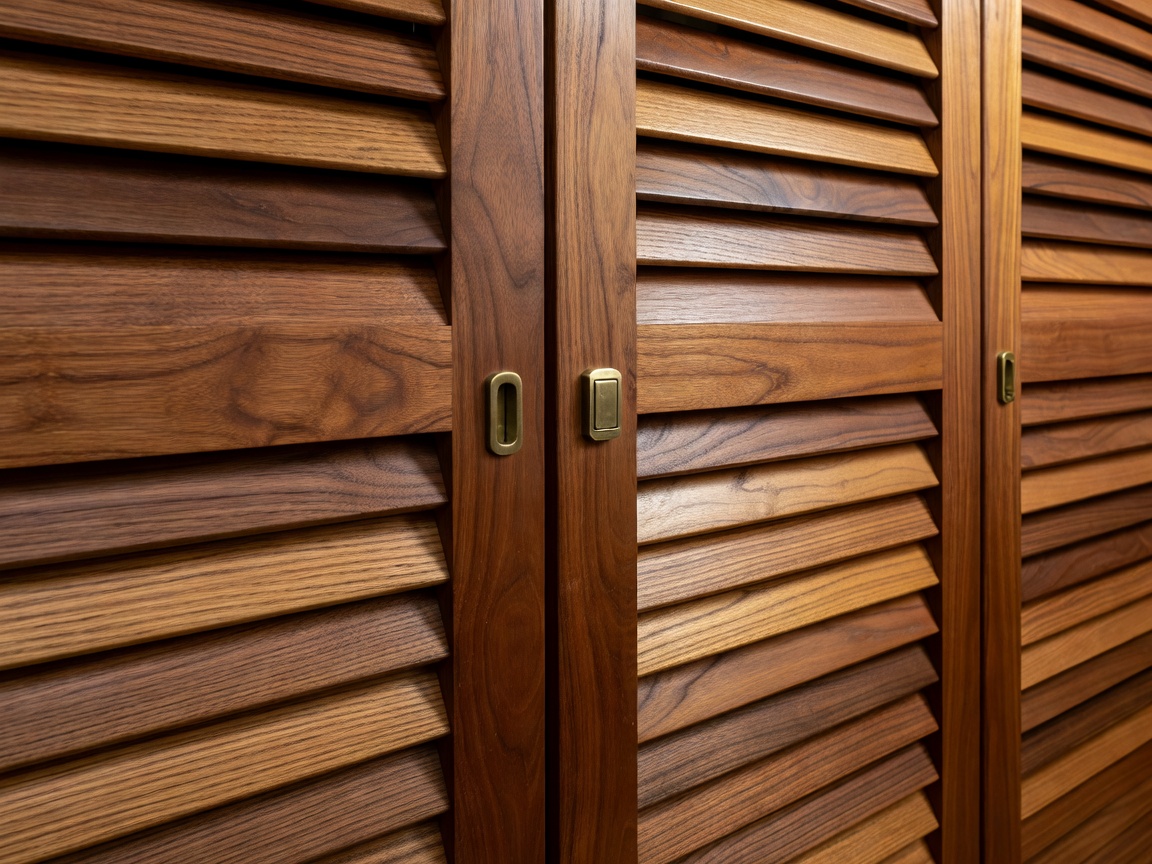
Inside traditional Orust and Jakobstad joinery shops, craftsmen select logs of Khaya mahogany, Burmese or plantation teak, or light Nordic oak and ash from the same timber batch so grain patterns flow uninterrupted across locker doors and bulkhead frames. Surfaces receive multiple coats of hand-rubbed satin polyurethane or oil varnish that resists salt-water spotting while diffusing harsh sunlight.
Crucially, cabinetry never seals dead air against the hull skin. Slotted ventilation gaps above overhead lockers and beneath berth mattresses allow air to circulate continuously from the bilge to deck-mounted Dorade vents, preventing mildew during cool Scandinavian nights. Every floorboard lifts with a flush brass ring to expose labelled bilge manifold valves and transducer blanks.
Lee Cloths, Split Mattresses & Gimbal Clearances
A wide island queen berth in the bow becomes unusable offshore when the bow rises and falls six feet in every wave trough. Well-conceived Nordic layouts either tuck the primary owner's stateroom aft—where pitching motion is subdued—or split wide berths down the centerline with a removable canvas lee board so two sleepers remain firmly supported when heeled.
In the galley, twin deep stainless sinks are positioned close to the vessel's centerline so waste water drains cleanly on either tack without backing up through the seacock. Deep fiddles (35 mm to 45 mm high) with corner gaps for wiping crumbs surround every worktop.